Basement Conversions Surrey: What to Check Before Turning Lower-Ground Space Into a Practical Room
For homeowners exploring basement conversions Surrey wide, the appeal is easy to understand: you may already have valuable lower-ground space sitting under the house, but it is not yet doing much for everyday life. A well-planned conversion can create a calmer utility area, a smarter home office, extra living space or another practical room that takes pressure off the rest of the property.
What matters, though, is not just how the finished room looks. The success of a basement or cellar conversion usually depends on what you check before work starts, including condition, access, head height, waterproofing, ventilation, drainage, approvals and how the room will actually be used.
At KN Carpentry & Joinery Limited, we carry out basement conversions, renovations, structural alterations, bathrooms and bespoke joinery from our Tadworth base across Surrey and the surrounding areas. Here is what we recommend assessing before turning unused lower-ground space into a room that feels genuinely practical.
Why homeowners look at basement space in the first place
A basement conversion can be an attractive option when you need more room but do not want to lose garden space or dramatically change the footprint of the house.
In many properties, the biggest advantage is that the space already exists. Rather than building outward, you may be able to improve an underused part of the home and make daily life easier.
Utility room: useful if you want laundry, storage and household noise moved away from the kitchen.
Home office: ideal when you need more separation and fewer distractions.
Snug or family room: a quieter secondary living space.
Gym or hobby room: practical for households short on spare rooms upstairs.
Shower room or WC: sometimes included where layout and drainage allow.
Not every lower-ground area is suitable in its current form, though. The right decision comes from checking the fundamentals first, before you get too attached to finishes or furniture layouts.
Basement conversions Surrey: what to check before work starts
1. Start with the existing condition of the space
The first question is simple: what are you working with now?
Some basements are dry, reasonably sound and mainly need layout, services and finishing work. Others may show signs of moisture, poor ventilation, uneven floors, outdated services or structural movement that need to be addressed before the room can be used properly.
Early checks should focus on issues such as visible dampness, musty smells, staining, salt marks, cracking, low insulation levels and the overall condition of walls, floors and ceilings. If waterproofing is going to be central to the project, it should be planned in from the outset rather than treated as an afterthought.
2. Check whether the head height will feel comfortable
A room can be technically converted but still feel awkward if the ceiling height is too restrictive. Headroom affects comfort, furniture choice, lighting design and the overall sense of quality once the job is complete.
If the basement feels tight, you may need to consider whether changes to floor levels or structure are realistic. That can have a knock-on effect on cost, programme and the type of approvals required, so it is worth assessing early.
We always encourage clients to think beyond whether they can stand up in the space. The better question is whether the room will feel pleasant to spend time in every day.
3. Think about access before you plan the layout
Access often decides whether a basement becomes a room that works well or a room that always feels compromised.
Look at the staircase position, width, steepness and how naturally it connects to the rest of the house. Ask yourself how people will carry laundry, office equipment, furniture or storage boxes in and out. Also consider whether the route feels safe and convenient for regular use.
If access needs reworking, the project may overlap with wider structural alterations or internal layout changes. That is one reason joined-up planning matters so much.
4. Plan for light, ventilation and day-to-day comfort
One common concern with basement conversions is whether the room will feel too dark or enclosed. That is a valid concern, but it is usually a design issue rather than a reason to dismiss the space altogether.
Natural light, where available, should be used as well as possible. Artificial lighting also needs more thought in lower-ground rooms than it does elsewhere in the house. Layered lighting, clear circulation and a lighter overall finish can make a major difference.
Ventilation matters just as much. A practical basement room should feel fresh, comfortable and easy to maintain. If the space is going to be used regularly, airflow, heating and moisture control need to be planned as part of the core design, not added later.
5. Decide early what services the room will need
The intended use of the room affects almost everything that follows.
A snug or office may mainly need lighting, power, heating and internet access. A utility room may need plumbing, appliances, drainage and durable surfaces. A shower room adds another layer of planning again, particularly in relation to waste runs and ventilation.
Where homeowners want a basement laundry area or washroom, it helps to plan those requirements at the same time as the wider room layout. If your project may include fitted sanitaryware or a practical wash space, our bathroom installations service can form part of the same overall plan.
6. Be realistic about drainage and plumbing
Basement plumbing is rarely something to leave until late in the process. Depending on the existing setup, waste water may not drain in the same straightforward way it would on an upper floor or standard ground floor.
That does not mean a bathroom or utility room is off the table. It simply means drainage routes, appliance positions and pipework should be considered early, while layout options are still flexible.
The earlier this is resolved, the easier it is to avoid awkward compromises later on.
7. Understand that approvals and safety are part of the planning
Many basement projects involve more than cosmetic work. Depending on the scope, you may need design input, structural calculations and approval under Building Regulations. Planning permission can also apply in some circumstances.
Escape routes, fire safety, insulation, ventilation and drainage should all be considered properly. This is especially important if the basement is changing from storage use to a regularly occupied room.
Good planning protects the build process, but it also protects how the room performs once your family is actually using it.
8. Choose the right room for the space, not just the most ambitious one
One of the most effective ways to get a better outcome is to match the room type to the strengths of the basement.
For example, a space with limited natural light may still work brilliantly as a utility room, cinema snug, gym or storage-heavy home office. A larger lower-ground area with better proportions may suit a secondary lounge or multi-use family room.
The best conversions are usually the ones that feel deliberate. Instead of forcing the basement to become something awkward, shape it around how your household actually lives.
What a practical basement conversion often includes
The most successful projects are rarely just empty rooms with fresh paint. They are planned around function.
Built-in storage and bespoke joinery
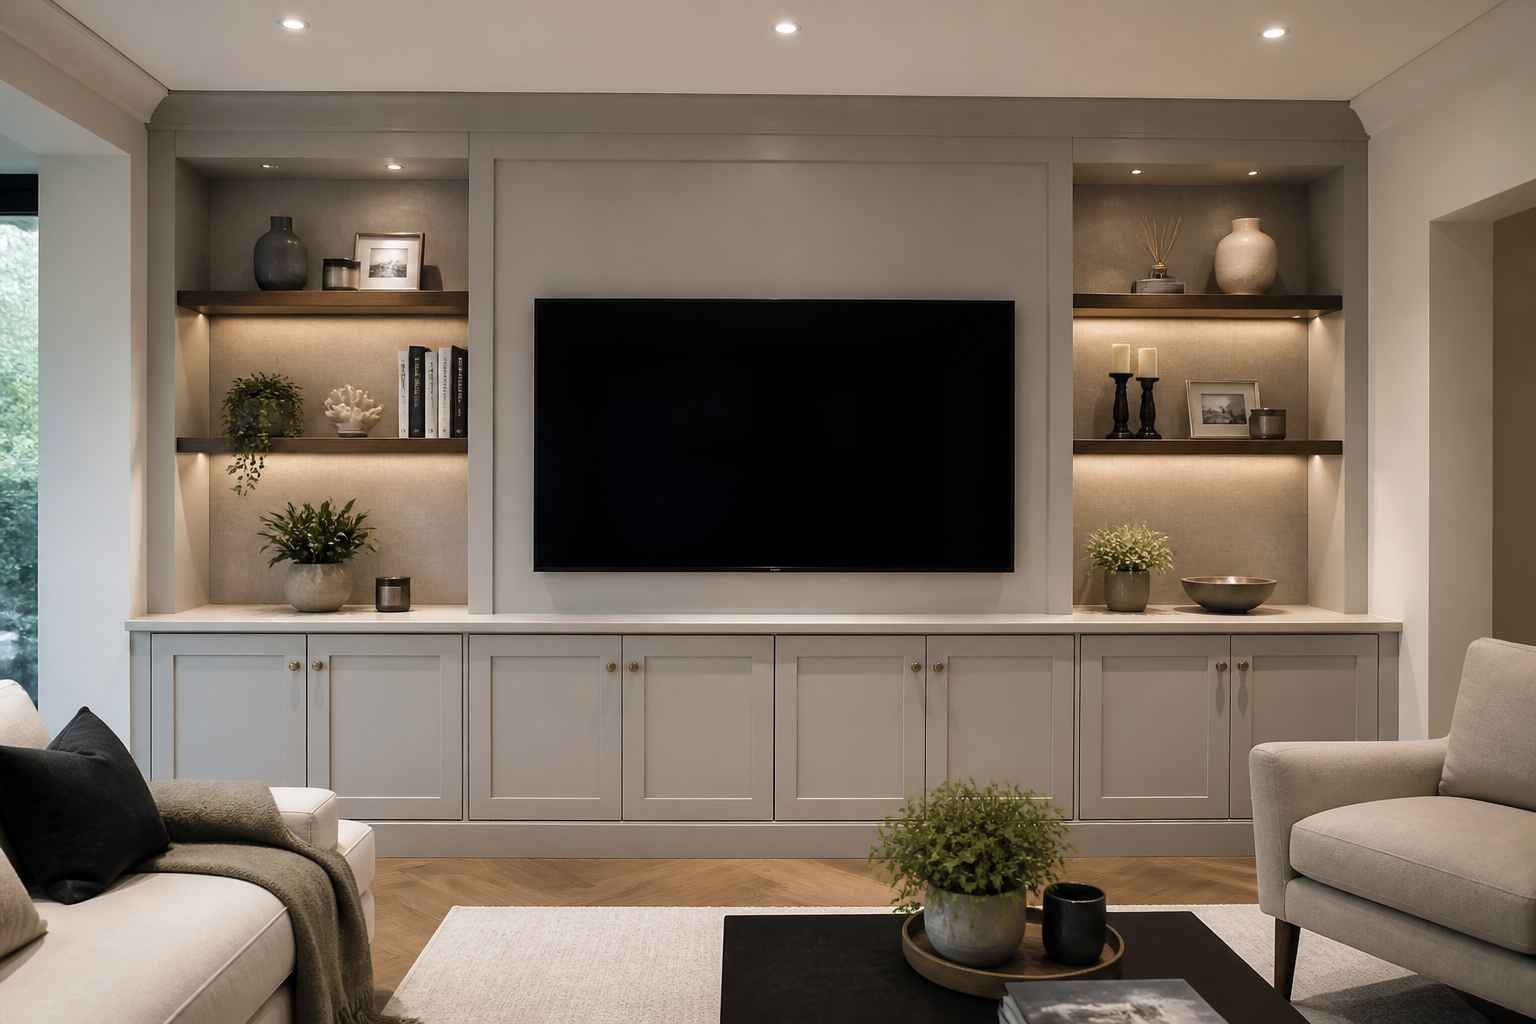
Basements often have awkward edges, bulkheads or lower sections that are not ideal for freestanding furniture. This is where tailored storage can make the room feel far more usable.
Well-designed cupboards, shelving and fitted units help keep the space tidy without making it feel crowded. Our bespoke joinery work is especially useful in rooms where every centimetre counts or where standard furniture would leave wasted gaps.
Utility rooms, shower rooms and hard-working finishes
If the goal is to make the basement earn its keep, utility-led layouts are often worth considering. Laundry zones, boot-room style storage, concealed appliances and easy-clean finishes can take pressure off busier areas upstairs.
Where the project forms part of wider building renovations, it also becomes easier to think about the flow of the whole house rather than treating the basement as a disconnected extra.
Why joined-up planning matters
At KN Carpentry & Joinery Limited, we do not look at basement space in isolation. Because we also carry out renovations, bathrooms, kitchens, loft conversions, joinery and structural work, we can help homeowners think about how the lower-ground room fits into the property as a whole.
That matters when a basement conversion includes more than one element, such as changing access, adding storage, improving utility provision or altering how the ground floor works above it.
Clients choose us for careful workmanship, honest communication and dependable service. We bring 18 years of experience to our work, along with a City & Guilds Level 3 Diploma in Carpentry and Joinery, and we focus on practical solutions that stand up well in everyday use.
Common mistakes to avoid
Choosing the room type too early: decide what the space can realistically support before fixing the final brief.
Underestimating waterproofing: if moisture control is needed, it should be central to the plan from day one.
Ignoring access: a poor staircase or awkward route can limit how useful the room feels.
Leaving services until late: drainage, electrics, heating and ventilation influence layout more than many homeowners expect.
Focusing only on appearance: the room has to function well long after the decoration is finished.
Frequently asked questions about basement conversions in Surrey
Is a basement conversion a good way to add usable space?
It can be, especially if you already have an existing cellar or lower-ground area that is structurally suitable and you want more room without extending outward. The key is making sure the finished space will be dry, comfortable, accessible and appropriate for the way you live.
Can a basement be turned into a utility room or home office?
Yes, those are often very practical uses for basement space. Utility rooms, offices, snug areas and hobby rooms can work particularly well because they do not always rely on the same level of natural light as a main living room might.
Will every basement conversion need structural work?
Not always. Some projects are more about services, waterproofing, layout and finishing. Others may involve access changes, floor level adjustments, partitioning or more significant structural considerations. That is why the starting condition of the space is so important.
Do I need permission for a basement conversion?
Requirements depend on the property and the scope of work. Building Regulations approval is commonly relevant, and planning permission may also apply in some situations. It is sensible to check what the project involves before committing to a final design.
How can I make a basement room feel brighter?
A combination of better layout planning, well-placed lighting, lighter finishes, good storage and strong ventilation can make a significant difference. In many projects, the feeling of brightness comes from several design decisions working together rather than one single feature.
Considering a basement conversion in Surrey?
If you are wondering whether your existing lower-ground space could become a practical new room, we would be happy to talk it through. We can help you assess how the space is currently performing, what may need to change and how it could fit into a wider improvement project.
Whether you are thinking about a utility room, office, snug, storage-led conversion or a more involved remodel, speak to KN Carpentry & Joinery Limited about whether your basement could be turned into a room that works properly for your home.
Conclusion
The best basement conversions start with clear-eyed planning. Before you choose colours, flooring or furniture, check the fundamentals: condition, head height, access, light, ventilation, drainage, approvals and the role the room needs to play.
Get those decisions right and unused lower-ground space can become one of the most useful parts of the house. If you are planning basement conversions in Surrey, KN Carpentry & Joinery Limited can help you explore the options with a practical, well-finished approach.