Media Walls Surrey: What to Plan Before Choosing a Bespoke TV Wall With Built-In Storage
If you are researching media walls Surrey homeowners often start with the finished look: a flush television, neat shelving and a smart painted finish. What usually decides whether the result feels premium or disappointing, though, is the planning that happens before any joinery is made. Layout, storage, wiring, lighting and proportions all need to work together if the wall is going to look clean and stay practical in everyday life.
At KN Carpentry & Joinery Limited, we create bespoke joinery and fitted furniture from our Tadworth base across Surrey and the surrounding areas. A media wall can bring order, storage and character to a living room, but only when it is designed around the room rather than copied from a showroom image. Here is what we recommend planning before choosing a bespoke TV wall with built-in storage.
Media walls Surrey: start with how the room is used
A media wall is not just somewhere to mount a television. It becomes part of how the room works every day, so the design should start with function rather than finish.
For some households, the priority is hiding routers, set-top boxes, game consoles and cables. For others, it is combining display shelving with cupboard storage, creating a focal point around a chimney breast, or replacing several separate pieces of furniture with one joined-up solution.
Questions worth answering early
Who uses the room most, and how is it used in the evening and at weekends?
Do you want the television to dominate the wall, or sit more quietly within the joinery?
What needs to be stored out of sight, and what do you want on display?
Will you need space for gaming equipment, speakers, a soundbar or a router?
Do you want low-level cupboards only, or full-height fitted storage?
Does the room also need to feel calmer and less cluttered day to day?
These answers shape the depth of cupboards, the amount of shelving, the size of the TV recess and the overall look. As part of our bespoke joinery and fitted furniture services, we always encourage clients to think about real use first and styling second.
Choose the right wall, size and proportions
Not every wall is the right wall for a media unit. Comfortable viewing depends on the seating layout, the distance to the screen, glare from windows and how people move through the room.
The best media walls feel built into the architecture of the room. In some Surrey homes, that means working with alcoves, chimney breasts or uneven walls. In others, it means stopping the design from becoming too bulky in a more compact living space.
What to assess before fixing the design
The viewing angle from the main seating position
How natural light falls across the screen
Door swings, walkways and access around the room
Radiators, sockets and other fixed obstacles
Ceiling height and whether full-height joinery will feel balanced
Whether the unit should bridge alcoves, frame a chimney breast or sit on one clean run
Getting the proportions right matters just as much as adding storage. A bespoke TV wall should look like it belongs in the room, not like oversized furniture pushed against it.
Plan storage before you finalise the style
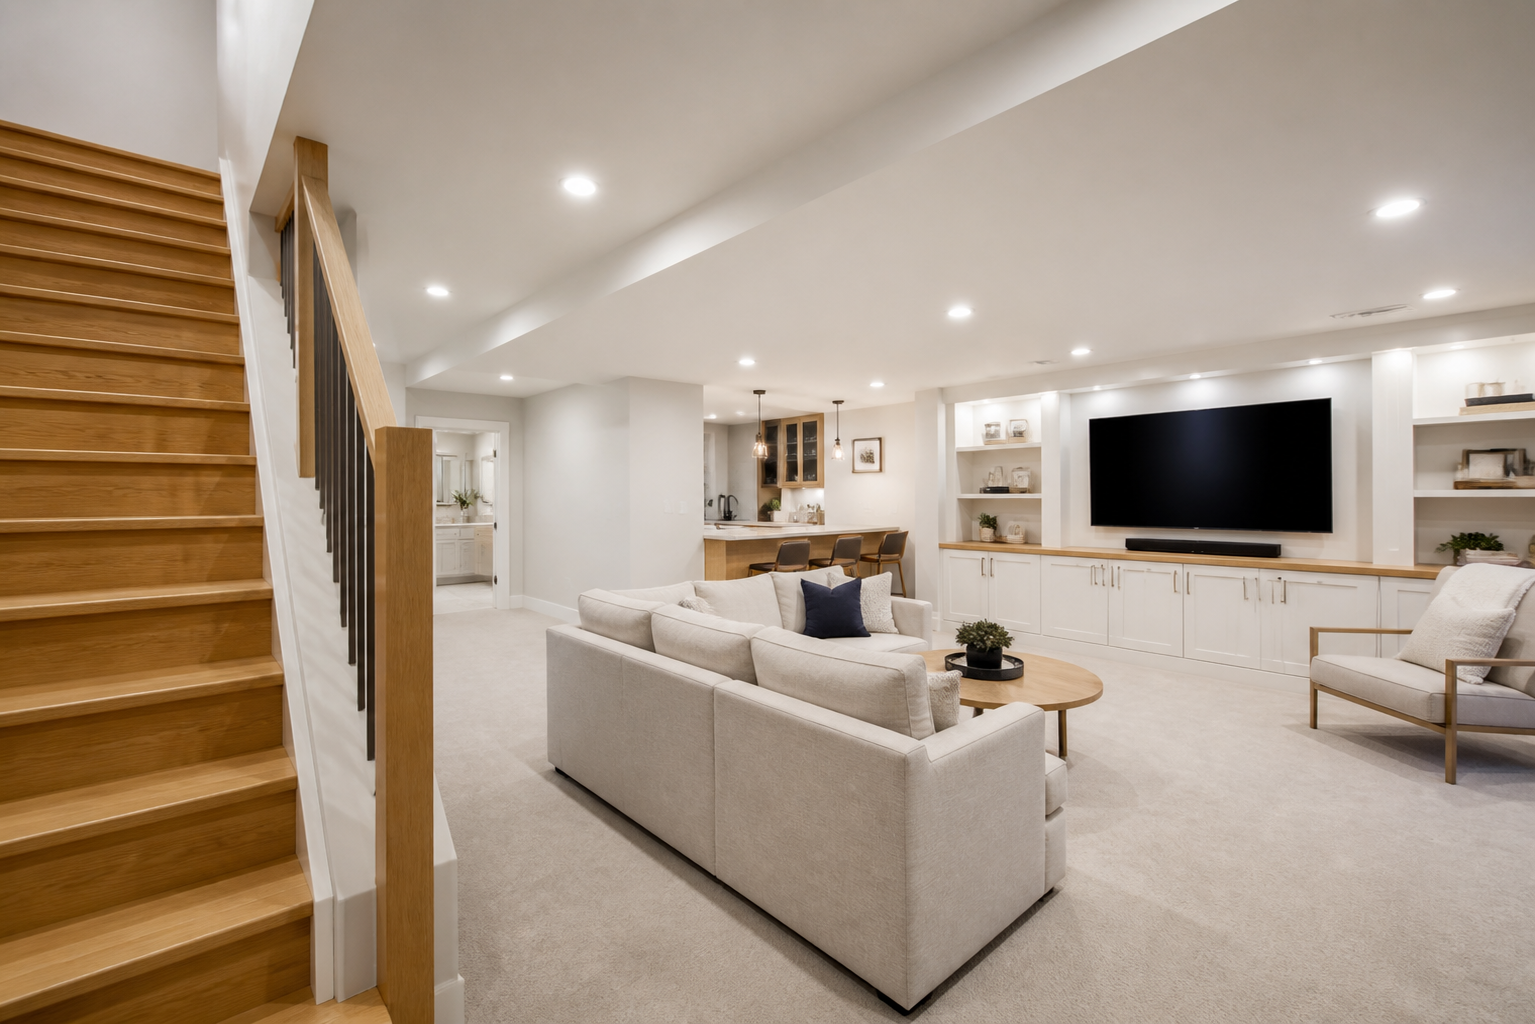
This is where bespoke joinery usually makes the biggest difference. Off-the-shelf TV units often leave wasted space and rarely match the exact mix of storage a household needs. A made-to-measure media wall can use the full width and height more effectively while keeping the room visually calmer.
Think about what actually needs to live inside the unit
Media boxes, routers and consoles
Board games, toys or hobby items
Books, records or decorative objects
Chargers, remotes and everyday small items
Blankets or living room overspill that would otherwise sit out on show
Open shelving or closed storage?
Open shelves can add character, but they work best when you genuinely want to display a limited number of items and keep them styled. Closed cupboards are usually better for creating a cleaner look and reducing visible clutter.
In family homes, the strongest solution is often a mix of both: enough open space to keep the wall feeling lighter, with practical closed storage below. If you want the room to work harder without looking crowded, our fitted furniture and cupboard joinery approach can be tailored around the way you live rather than standard cabinet sizes.
Resolve electrics, lighting and technical details early
The cleanest media walls are usually defined by what you do not see. Power points, data connections, lighting cables and equipment access all need planning before the joinery is finalised.
Cable management and access matter
If devices are going behind cupboard doors, they still need sensible access, ventilation and cable routes. It is far better to plan this at design stage than cut compromises into the unit later.
Power sockets should sit where equipment can actually reach them
Data, aerial and internet points may need repositioning
LED shelf lighting or feature lighting should be considered before installation
Speakers and soundbars may affect shelf sizes, recesses and openings
Any hidden equipment needs enough airflow to avoid overheating
If you are including a fire, treat it as a technical decision, not just a styling choice
Some bespoke TV walls include an electric fire or a fire-effect feature. If that is part of your plan, the clearances, ventilation and manufacturer guidance need to be built into the design from the outset. It is not something to add casually once the joinery has been drawn up.
If the media wall forms part of a larger room update, it also helps to plan it alongside building renovations and structural alterations so the finish, services and sequencing all work together.
Think about materials, finish and the rest of the room
A media wall should do more than hold a television. It should sit comfortably with the character of the property and the finish of the room around it.
Some clients want a classic painted look with simple panel detailing. Others prefer cleaner slab fronts, minimal lines or a more contemporary mix of cabinetry and shelving. The right answer depends on the house, the existing joinery and how formal or relaxed you want the room to feel.
Small finish decisions make a big difference
Door and drawer style
Painted finish and colour choice
Visible shelving versus concealed cabinetry
How the unit meets skirting, architraves and flooring
Whether lighting should create a feature or stay subtle
A premium result usually comes from careful detailing: straight lines, balanced reveals, tidy joints and storage that feels intentionally designed rather than squeezed in afterwards.
What affects the cost of a bespoke media wall?
There is no sensible one-price-fits-all answer because scope varies from home to home. A simple low-level unit with TV mounting is very different from a full fitted wall with cupboards, shelves, lighting and additional room works.
Main cost factors
The overall size of the installation
The amount and type of built-in storage
Complexity of the design and detailing
Electrical changes, lighting and cable management
Preparation work, plastering, decorating or making good
Whether the wall includes a fire, alcove treatment or extra joinery features
A site visit is usually the best way to assess these details properly. It helps us recommend a design that suits the room and gives you a clearer idea of what is involved before work begins.
Why homeowners choose KN Carpentry & Joinery Limited for media walls in Surrey
Media walls sit at the point where design, storage and workmanship all need to align. At KN Carpentry & Joinery Limited, we bring that joinery focus together with wider renovation experience, which is valuable when a living room project overlaps with decorating, room layout changes or other built-in furniture.
We are based in Tadworth and work across Surrey and the surrounding areas.
We hold a City & Guilds Level 3 Diploma in Carpentry and Joinery.
We bring 18 years of experience to carpentry, joinery and building work.
We are known for honest communication, dependable service and attention to detail.
One recent Checkatrade reviewer, commenting on a media wall project, praised the craftsmanship, tidy working and respect shown to the home during installation. That is the standard we aim to bring to every bespoke joinery project.
Because we also deliver wider home renovation and fitted joinery work, we can help homeowners think beyond the unit itself and create a more joined-up living room finish.
Frequently asked questions about media walls Surrey homeowners often ask
Are media walls a good idea in smaller living rooms?
Yes, if they are sized properly. In smaller rooms, bespoke joinery can often work better than separate furniture because it uses space more efficiently and reduces visual clutter. The key is keeping the proportions balanced and avoiding unnecessary bulk.
Can a bespoke media wall include hidden storage and lighting?
Yes. Hidden cupboards, drawers, shelving and integrated lighting are all common features, but they need planning early so the storage, wiring and access points all work together cleanly.
Do media walls need electrical work?
Many do. If your design includes new sockets, data points, feature lighting, concealed cables or an electric fire connection, those elements should be planned before the joinery is installed and carried out by the appropriate qualified trade where required.
Is a bespoke TV wall better than buying a standard TV unit?
It is often the stronger option when the room has alcoves, uneven walls, limited storage or a specific style requirement. Bespoke joinery is made around the exact space and the items you need to store, which usually leads to a cleaner and more practical result.
How long does a media wall project take?
Timescales vary depending on the size of the unit, the complexity of the design, and whether electrics, plastering or decorating form part of the overall job. A site visit and design discussion are the best way to scope this accurately.
Book a site visit for a bespoke media wall design in Surrey
If you want a TV wall that looks right, stores the essentials and feels properly built into your home, the planning stage matters. We can assess the room, talk through layout, storage, finish and technical considerations, and help you choose a solution that fits the way you live.
To discuss media walls Surrey, book a site visit with KN Carpentry & Joinery Limited. From our Tadworth base, we create functional, beautifully finished spaces across Surrey and surrounding areas.