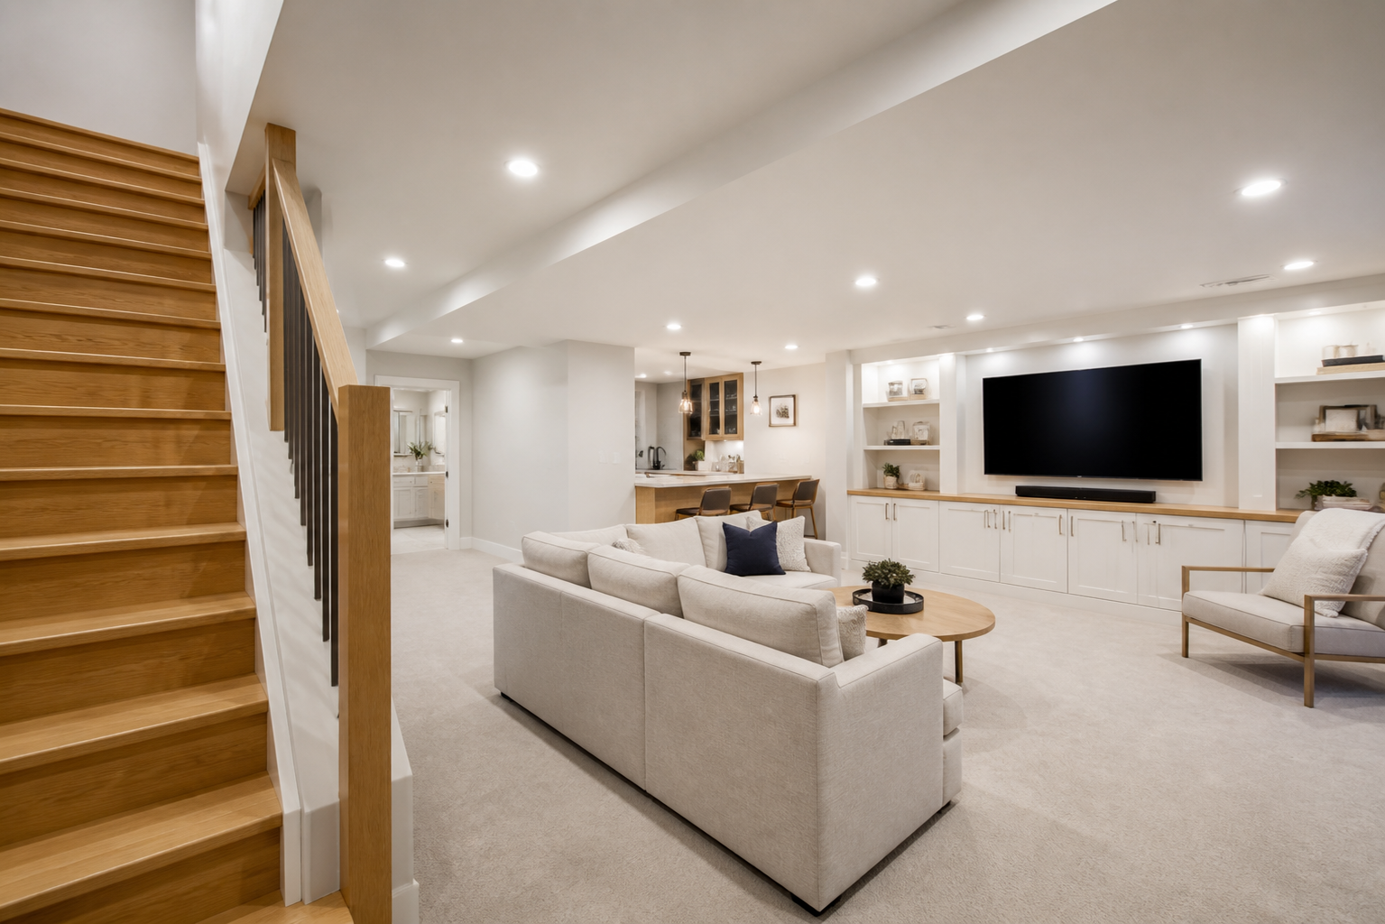
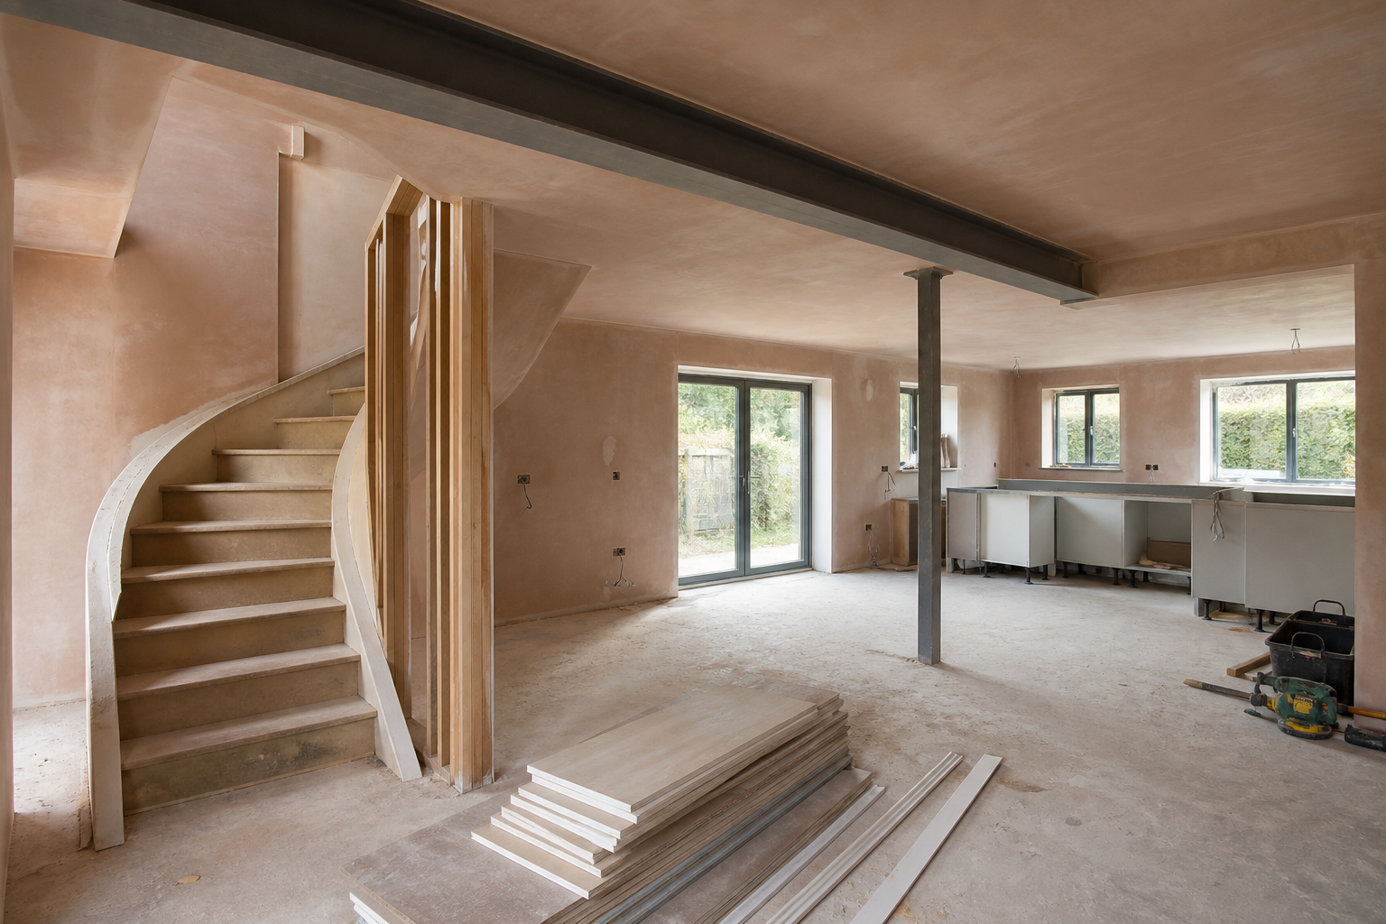
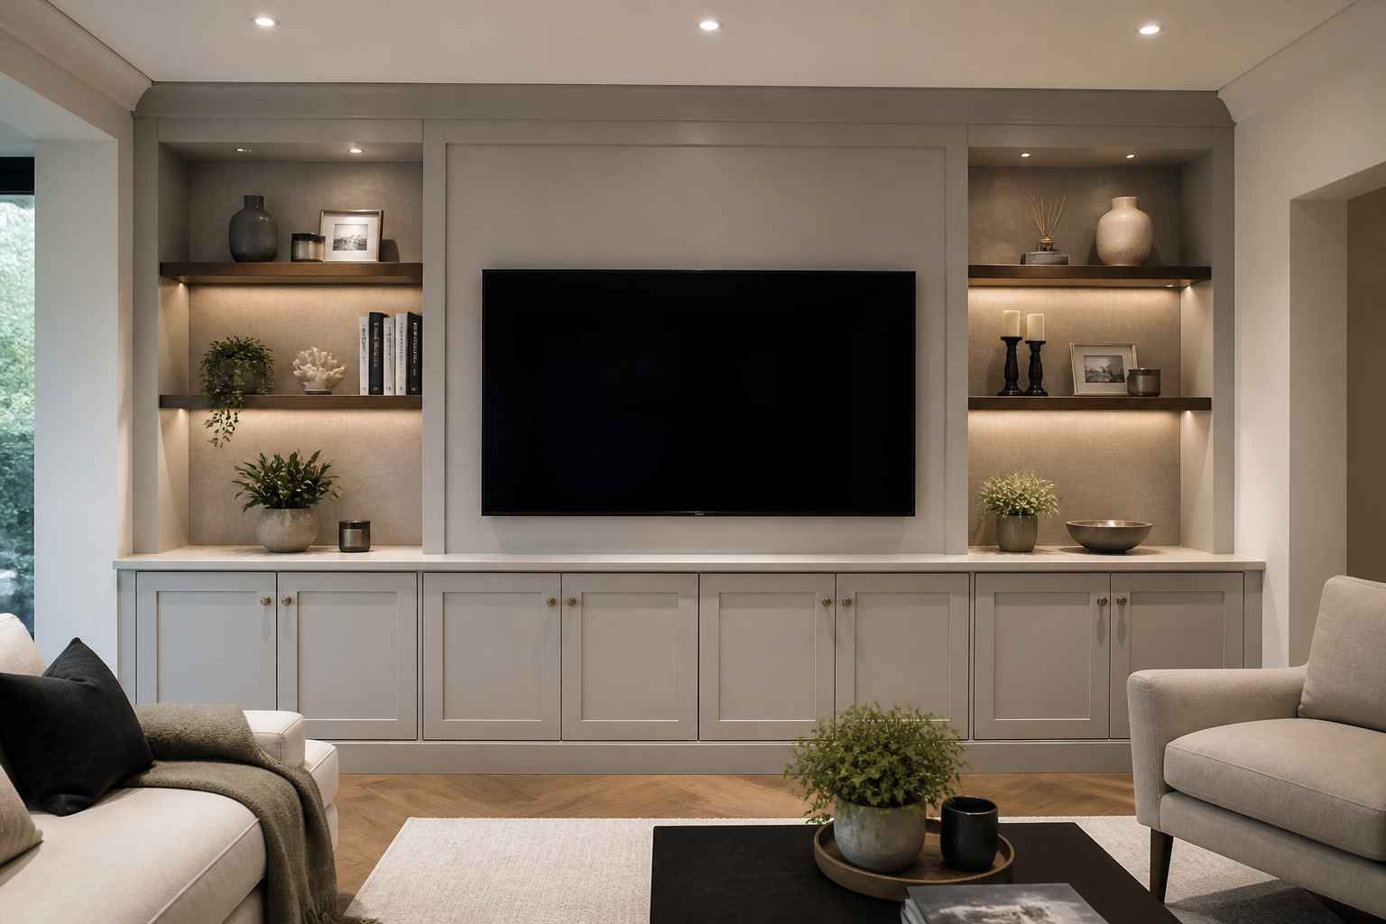
House Extensions Surrey: Rear, Side or Wraparound – Which Is Right for Your Home?
If you are researching house extensions Surrey homeowners usually narrow the choice to three main options: rear, side and wraparound. Each can add valuable space, but the best route depends on more than square footage alone. You need to consider your plot, your current layout, how you use the ground floor, how much garden you want to keep, and whether the project also needs structural changes or a new kitchen.
At KN Carpentry & Joinery Limited, we carry out extensions, renovations, kitchens, structural alterations and wider building work from our Tadworth base across Surrey and the surrounding areas. In this guide, we explain what each extension type is best suited to, what to think through before committing, and how to choose an option that improves daily life rather than simply enlarging the footprint.
House extensions Surrey: how to choose the right layout
The right extension should solve a clear problem in the way your home works now. For some households, that means creating a larger kitchen-dining space. For others, it means adding utility space, improving circulation, opening up dark corners or making the ground floor feel less fragmented.
A well-planned extension should feel like part of the original home. That is why the shape of the extension matters just as much as the extra metres gained.
Rear, side or wraparound: what each extension type does best
Rear extension
A rear extension projects out into the garden from the back of the house. It is often the most straightforward choice when the main goal is to enlarge the kitchen, dining area or family living space.
Rear extensions are often a strong fit when you want:
a bigger kitchen with room for an island or more storage
open-plan kitchen, dining and family living
better connection to the garden through glazing or doors
a utility room, pantry or downstairs WC added behind the original footprint
The main trade-off is garden space. You also need to think about whether extending straight out leaves the centre of the house darker, especially in properties that already have a narrow layout.
Side extension
A side extension uses space along the side of the property, often where there is an underused passage or gap. This can be an effective way to widen the ground floor without projecting as far into the garden.
Side extensions are often chosen when you want to:
widen a narrow kitchen or dining space
improve internal flow rather than create one very large room
add practical rooms such as a utility, boot room or shower room
make better use of dead space at the side of the house
This option can work particularly well where the existing layout is cramped rather than too short. The key question is whether the side space available is wide enough to make a meaningful difference once walls, insulation and finishes are accounted for.
Wraparound extension
A wraparound extension combines rear and side extension space into one joined-up scheme. It is usually the most transformative option because it changes both the depth and width of the ground floor.
Wraparound extensions are often the right choice when you want:
a complete redesign of the downstairs layout
a large open-plan kitchen, dining and living area
space for glazing, storage and zones for different activities
one major project instead of piecemeal improvements over time
The trade-off is that wraparound schemes are often more complex than a simple rear or side extension. They can involve more structural work, more design decisions and more detailed coordination between building, joinery, electrics, plumbing and finishing trades.
How to decide which extension is right for your home
Start with the problem you are trying to solve
Before looking at drawings or inspiration images, define what is not working in the house now. If the kitchen is too small, a rear extension may be enough. If the whole downstairs layout feels narrow and disjointed, a side or wraparound layout may be more effective.
Useful questions to ask include:
Do we need one larger room or a better arrangement of several rooms?
Is the priority cooking, dining, entertaining or family living?
Do we need more storage and utility space as well as seating space?
Would we benefit more from width, depth or both?
Assess the plot and the existing layout
The space outside the house often decides which option makes sense. A generous rear garden may favour a rear extension. A useful side return or side access strip may make a side extension worthwhile. If both areas exist and the current layout is poor, wraparound can be the route that unlocks the full ground floor.
Inside the house, look at where the staircase sits, where natural light currently enters, and how people move through the ground floor. The best extension is not always the largest one. It is the one that makes circulation, storage and room proportions work better.
Think about light, flow and garden balance
One of the most common mistakes is focusing on footprint first and quality of space second. A larger room that feels gloomy or awkwardly arranged will not deliver the result you want.
When weighing up rear, side and wraparound schemes, consider:
how daylight will reach the middle of the house
whether doors, glazing and rooflights will be needed
how much garden space you are comfortable giving up
whether furniture layout will actually improve once the extension is built
Factor in structural and service changes
Many extension projects involve more than adding walls and a roof. If the goal is open-plan living, you may also need knock-through work, new openings and careful support where existing walls are altered. This is why many of our projects combine extensions with structural alterations in Surrey so the finished layout works as one complete space.
You should also think early about heating, lighting, electrics, drainage, flooring levels and storage. These choices affect how practical the room feels long after the building work is complete.
Match the build to your budget and finish level
Budget matters, but it should be matched to the scope of change you want. A rear extension may be enough if your layout is already broadly right and you simply need more room. A wraparound extension may justify the extra investment if it removes multiple compromises at once and allows a full redesign of the ground floor.
It also helps to decide whether the project is shell-only or whether it includes the finished room, fitted storage and kitchen. If the extension is being built to create a new heart of the home, the internal specification should be planned from the start rather than treated as an afterthought.
Which option suits common Surrey homes?
Semi-detached and detached properties
Many Surrey semis and detached homes suit rear extensions well, especially when the aim is a larger kitchen-family room with better garden access. If there is usable side space too, a wraparound layout can create a much more dramatic change in how the whole ground floor works.
Homes with side access or awkward narrow rooms
Where the kitchen or dining room feels pinched, a side extension can make a disproportionate difference. Even a modest gain in width can improve circulation, storage and appliance layout far more than homeowners expect.
Homes where the kitchen no longer works
If the main reason for extending is to transform how the kitchen functions, the extension should be designed alongside the interior fit-out. We often help homeowners plan this as one joined-up project, combining the build with kitchen installations and bespoke joinery so the final space is practical as well as visually coherent.
Planning points to check before you commit
Before work starts, it is sensible to confirm the practical and approval side of the project. That usually includes:
whether the scale and design are likely to fall under permitted development or need a formal application
how close the build will sit to boundaries and neighbouring properties
whether drains, manholes or services affect the layout
what structural support may be needed if walls are opened up
how the extension will connect properly with the existing house in terms of levels, finishes and room flow
The exact route varies from property to property, so early planning matters. It is far better to shape the design around the real constraints of the house than to redesign later after key issues emerge.
Why homeowners choose KN Carpentry & Joinery Limited
From our Tadworth base, we deliver house extensions and general building work across Surrey and the surrounding areas, including Epsom, Leatherhead, Dorking, Banstead and Esher. Because we also carry out renovations, loft conversions, kitchens, bathrooms and bespoke joinery, we can look at the extension as part of the wider home rather than as a standalone shell.
18 years of experience across carpentry, joinery and building work
City & Guilds Level 3 Diploma in Carpentry and Joinery
Professional, dependable service with a focus on honest communication
A proven track record supported by client feedback highlighting clear explanations, tidy working and attention to detail
Clients have also praised our detailed quotations, thoughtful design input and careful coordination of other trades. That joined-up approach is especially valuable on extension projects where structure, layout, finishes and fitted elements all need to work together.
Frequently asked questions about house extensions Surrey
What is the best type of house extension for a semi-detached home in Surrey?
It depends on what is not working in the current layout. A rear extension is often a good fit when you want a larger kitchen-family space. A side or wraparound extension can be stronger where the house feels narrow, storage is limited or the whole downstairs layout needs rethinking.
Is a wraparound extension worth it?
A wraparound extension can be worth considering if you want more than just extra room. It is often the better choice when you want to redesign the entire ground floor, improve flow, create clear zones for cooking and living, and solve several layout problems in one project.
Do I need planning permission for a rear or side extension in Surrey?
Some house extensions may be possible under permitted development, while others need a formal planning route. The answer depends on the property, the scale of the build, the design and local constraints. It is best to confirm the position before finalising the scheme.
Can you combine an extension with structural alterations and a new kitchen?
Yes. In fact, many of the most successful extension projects are planned that way from the outset. If the goal is open-plan living, it often makes sense to coordinate the build, structural changes and kitchen layout together so the finished space feels consistent and well considered.
Arrange a consultation for your Surrey extension
Choosing between a rear, side or wraparound extension becomes much easier when the decision is based on how you actually live, not just on how much you can build. If you are planning a project in Tadworth or elsewhere in Surrey, arrange a consultation with our Tadworth team to discuss the most practical extension option for your home and the wider building work that may come with it.