Bespoke Kitchens Surrey: Built-In vs Flat-Pack for Better Storage, Layout and Finish
When homeowners search for bespoke kitchens Surrey, they are usually trying to answer one practical question: will a built-in kitchen give a better result than flat-pack units? The answer depends on the room, the finish you want and how hard your kitchen needs to work every day.
At KN Carpentry & Joinery Limited, we create tailored joinery and carry out kitchen installations from our Tadworth base for clients across Surrey and the surrounding areas. We also undertake wider renovation and building work, which matters when a kitchen project involves more than simply changing cupboards.
In this guide, we explain where bespoke built-in kitchens tend to outperform flat-pack options, where flat-pack can still make sense, and how to choose the right route for your home.
Bespoke kitchens Surrey homeowners choose when the room needs to work harder
A flat-pack kitchen is usually based on standard cabinet sizes and a fixed product range. That can work well in a straightforward room, especially if the aim is a simple update.
A bespoke built-in kitchen is different. It is planned around the exact dimensions of the room, the way you use the space and the finish you want to achieve. In practice, that affects far more than appearance.
Why the difference matters in real homes
Many kitchens are dealing with more than one challenge at once. You may have uneven walls, chimney breasts, pipe boxing, awkward corners, lower ceilings, doors in the wrong place or limited room for storage. In some homes, the kitchen also needs to connect properly with a dining area, utility space or open-plan extension.
That is why many clients come to us for bespoke joinery and kitchen installations rather than trying to make standard units fit a room they were never designed for.
Bespoke also does not have to mean over-designed. The look can be contemporary, traditional or understated. The real advantage is that the kitchen is built around your property and priorities instead of being adapted as an afterthought.
Storage: where built-in kitchens usually outperform flat-pack
If storage is one of your main reasons for renovating, bespoke often has a clear advantage.
Better use of height, width and depth
Standard units are made to standard sizes. Real rooms are not. That often leaves wasted space above cabinets, beside end panels and in narrow filler gaps.
With a built-in kitchen, cabinetry can be planned to make more of the available height and wall space. In the right room, that can mean:
taller units that reduce wasted space above cupboards
more useful larder storage
better-sized drawers for pans and everyday items
cleaner use of alcoves or recesses
storage that works around awkward corners more effectively
Storage planned around how you actually live
One household may need more pan drawers and food storage. Another may want a breakfast cupboard, hidden recycling, space for small appliances or extra cabinetry for a busy family kitchen. Flat-pack ranges can sometimes offer parts of that, but bespoke gives you more control over the balance.
That matters because a kitchen works best when the storage matches real habits. If your most-used items are easy to reach and your clutter has a home, the room feels calmer and functions better every day.
Awkward rooms become easier to solve
Older Surrey homes and altered layouts often create dead space that standard units struggle to use well. Built-in joinery can be designed around those quirks rather than leaving them exposed.
Common examples include:
chimney breast alcoves
uneven walls that need careful scribing
tight galley kitchens
corners that would otherwise become hard-to-use voids
open-plan spaces where the kitchen needs to sit neatly within the wider room
In other words, bespoke storage is not just about adding more cupboards. It is about making more of the room you already have.
Layout: the kitchen has to work, not just fit
A kitchen can look attractive on paper and still feel frustrating to use. Good layout is about movement, prep space, appliance positions and how easily different parts of the room work together.
Why layout makes such a difference
In a well-planned kitchen, the main tasks support each other naturally. You should be able to move comfortably between food storage, prep areas, cooking and washing up without the room feeling cramped or disjointed.
A bespoke approach helps because the plan is built around the actual shape of the room and how you use it. That can be especially helpful if you want to include features such as:
a more practical run of worktop space
better circulation around an island or peninsula
integrated appliances placed more thoughtfully
extra seating or social space
a smoother connection between kitchen, dining and living areas
Kitchen planning often overlaps with building work
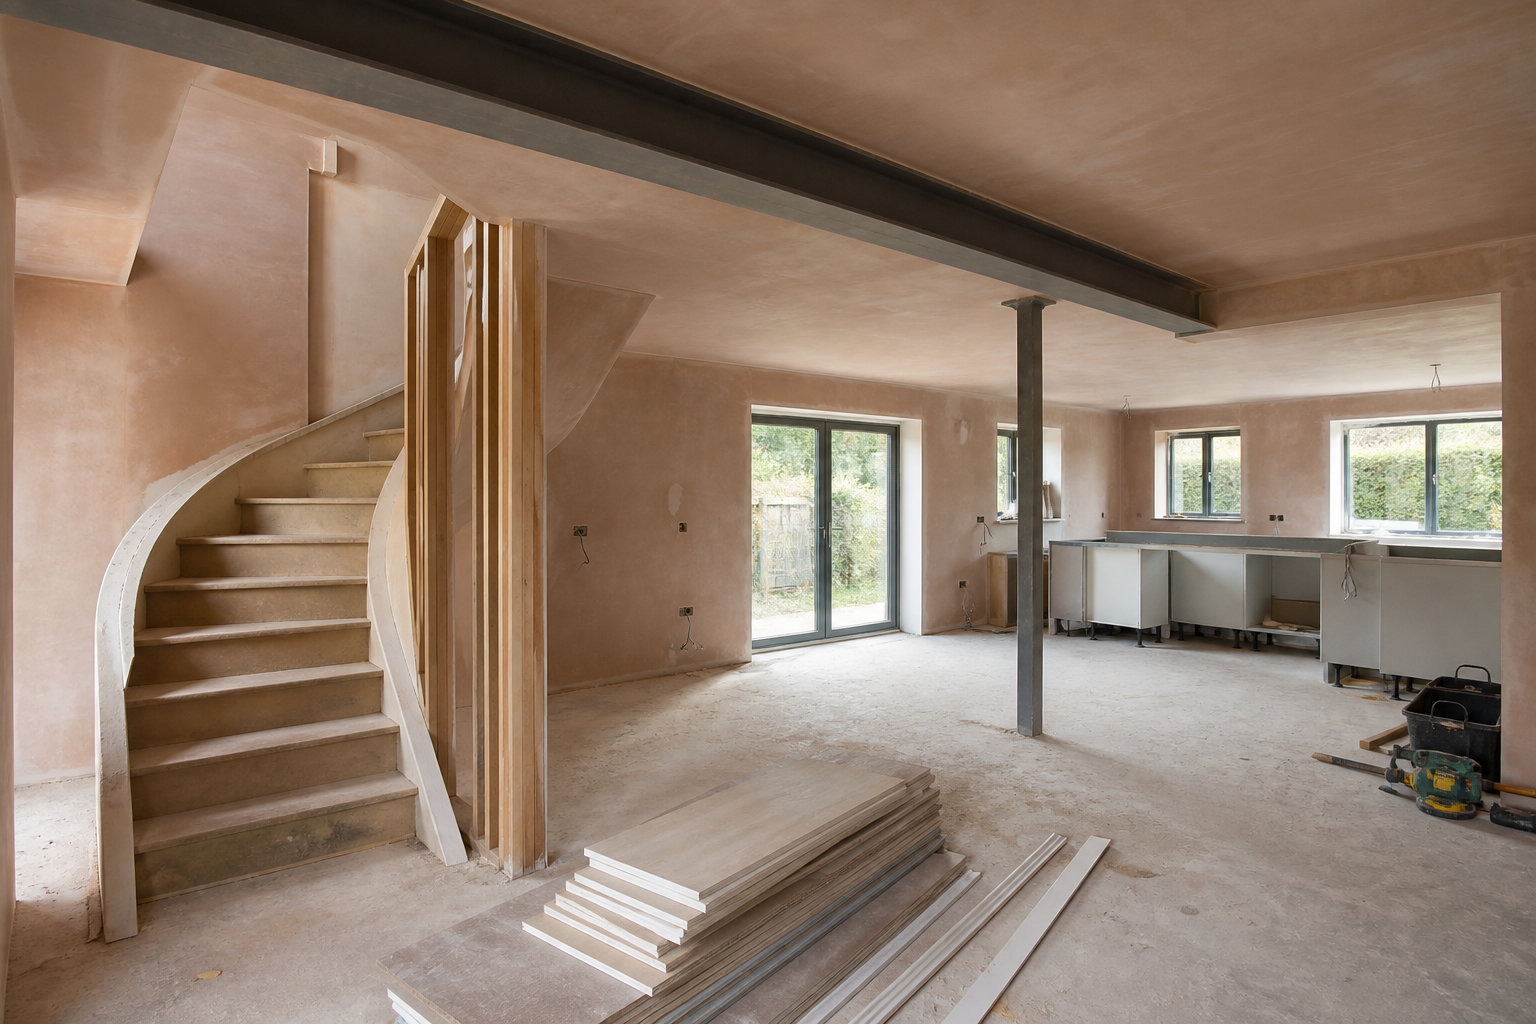
Many kitchen projects are not only about cabinets. You may be considering a new opening, a reconfigured wall, an extension or a more extensive renovation. If those decisions are made too late, the kitchen layout can become a compromise.
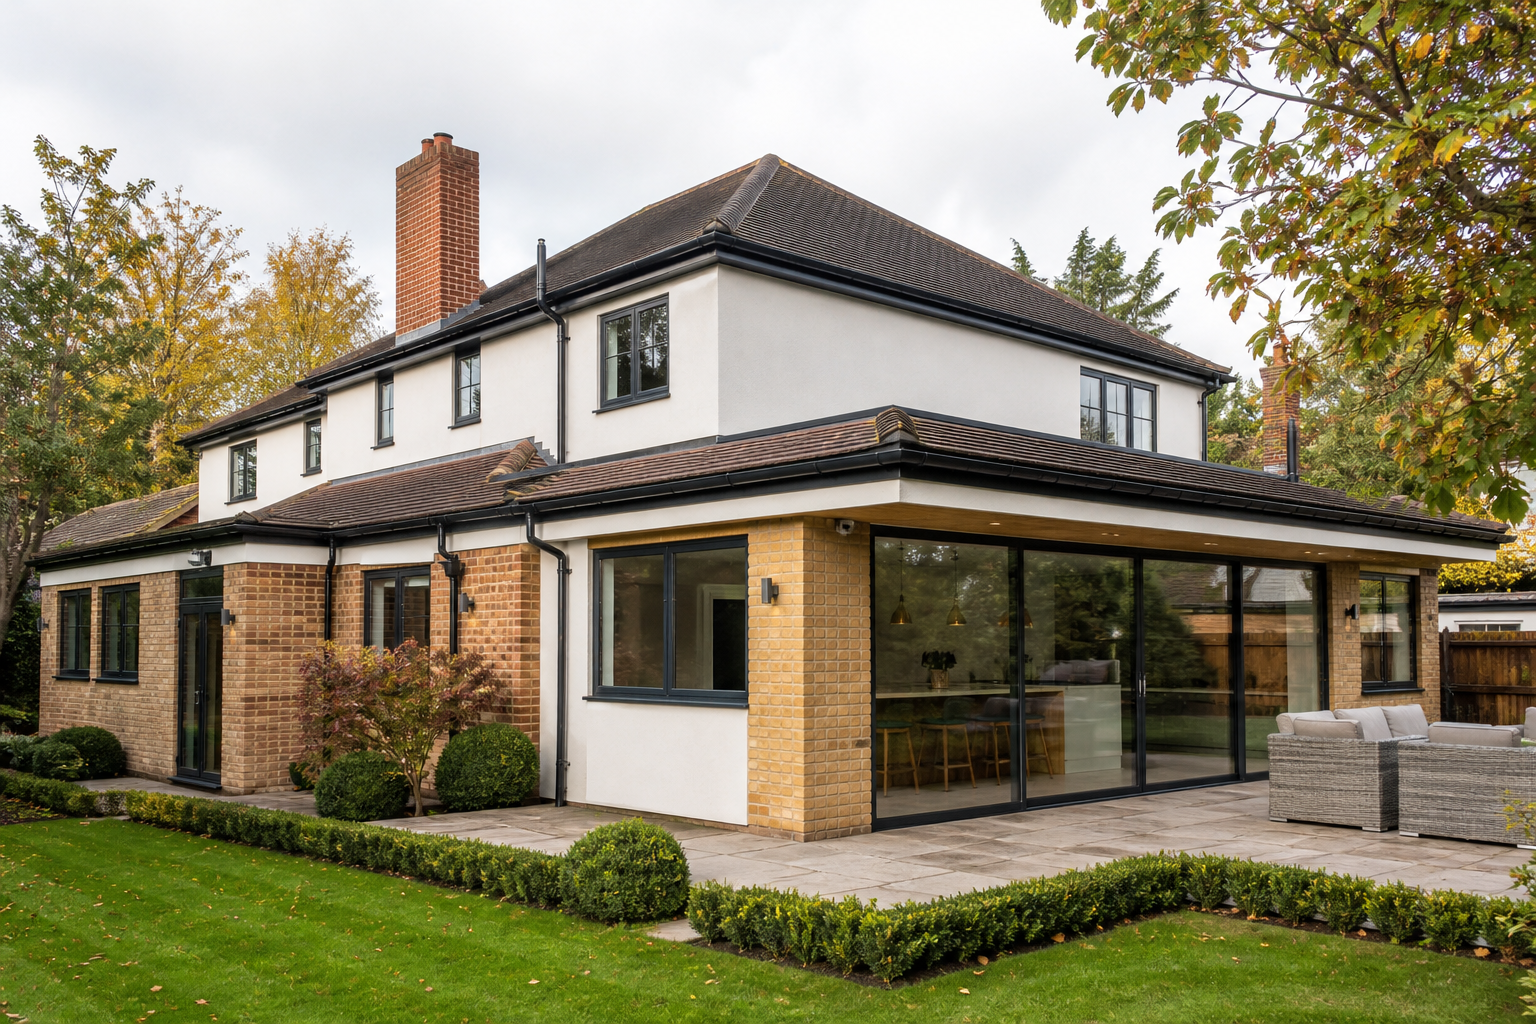
Because we also carry out house extensions and renovation work, we can look at the kitchen as part of the wider project rather than in isolation. That joined-up thinking is often what creates a layout that feels more natural once the work is complete.
For homeowners comparing built-in and flat-pack, this is an important point. A flat-pack range may help you choose units. It will not automatically solve wider layout questions that affect how the room feels and flows.
Finish: the difference you notice every day
Storage and layout matter, but finish is what most people notice the moment they walk into the room.
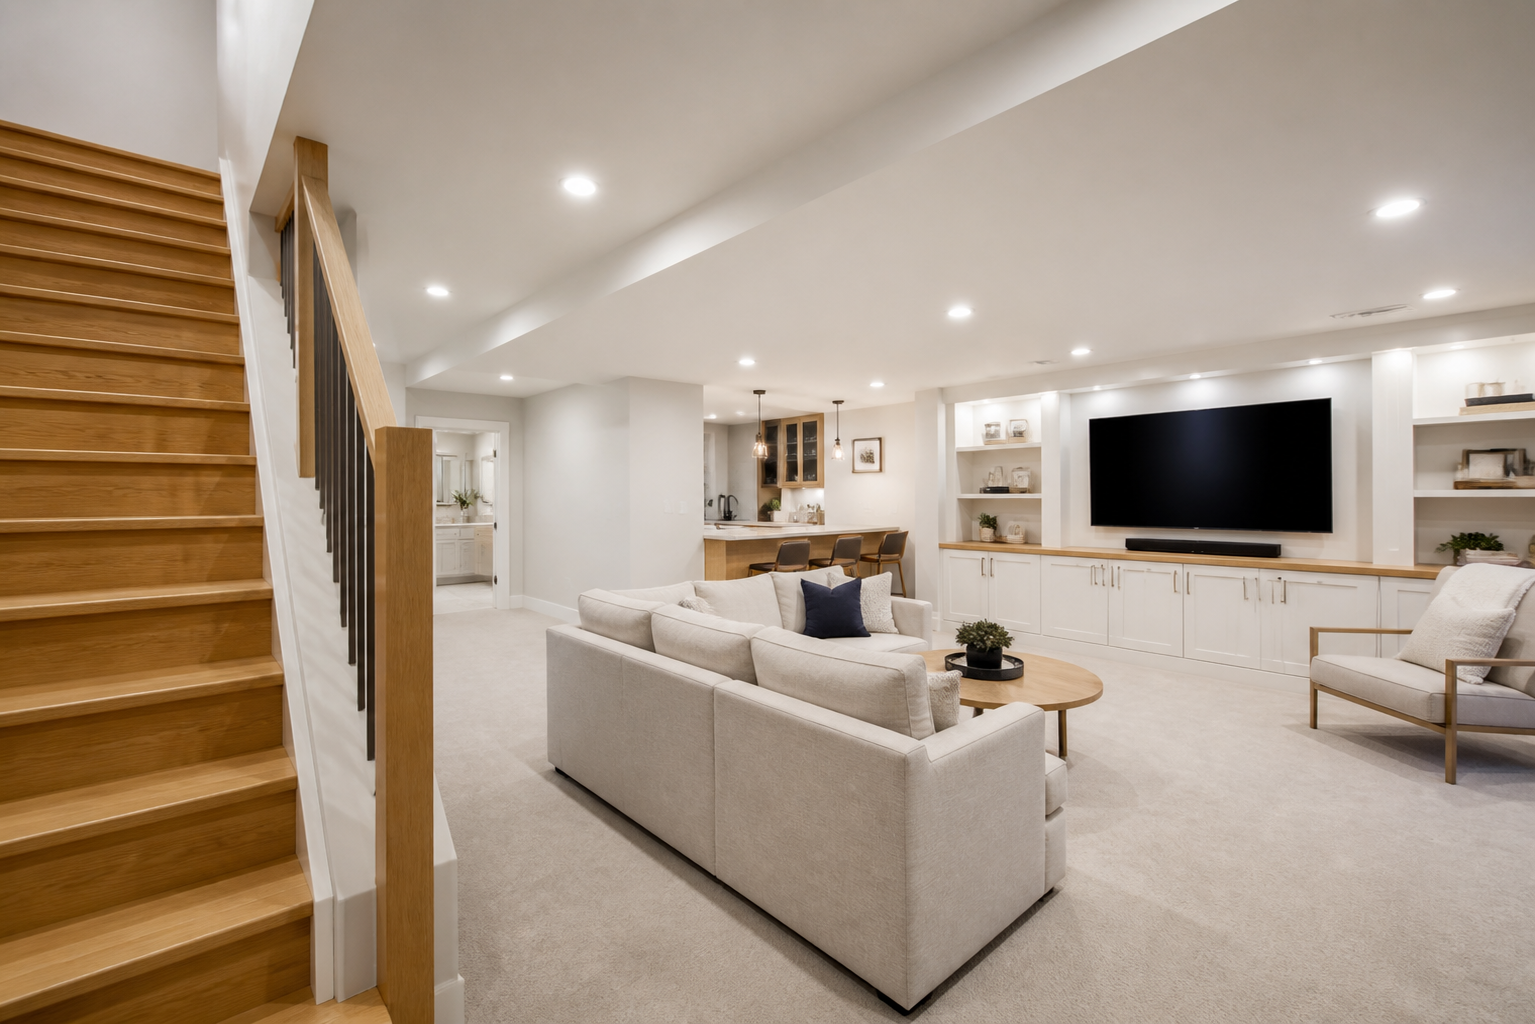
Built-in kitchens usually give a more tailored appearance
When cabinetry is made to suit the room, the end result often feels cleaner and more settled. You are less likely to see awkward gaps, clumsy packers or obvious workarounds where standard sizes do not quite fit.
Details such as alignment, scribed panels, plinths, appliance housing and transitions between walls and cabinets all contribute to that more considered look. These are small things individually, but together they shape how polished the finished kitchen feels.
Consistency matters across the whole room
A kitchen rarely stands alone. It may need to sit comfortably beside flooring changes, structural features, pantry storage, utility joinery or open shelving. Bespoke work gives more flexibility to keep those elements visually consistent.
Flat-pack kitchens can still look smart when selected and fitted well, and they may suit some homes perfectly adequately. However, if your priority is a kitchen that feels fully integrated into the property, built-in joinery usually offers more control over the final finish.
When flat-pack can still be the sensible choice
Not every homeowner needs a fully bespoke solution, and a balanced decision is always the right one.
A flat-pack kitchen may suit you if:
the room is simple and fairly regular in shape
you want a straightforward visual update
your budget is focused on keeping initial costs down
the property is not your long-term home
you are happy working within standard sizes and off-the-shelf options
That said, it is worth looking beyond the headline price. Depending on the supplier and the room, extra fitting adjustments, filler panels, worktop choices and snagging can affect the overall figure and the end result. What looks cheaper at the start does not always deliver the best value once the whole project is considered.
How to choose the right kitchen route for your project
If you are weighing up built-in and flat-pack kitchens, these are the questions we suggest asking first:
How awkward is the room? The more quirks the room has, the more value bespoke can add.
How important is storage efficiency? If every cupboard needs to work hard, made-to-measure planning usually helps.
Are you changing the layout? If walls, openings or the wider flow of the home are involved, the kitchen should be planned with that in mind from the start.
How important is the finish? If you want a cleaner, more integrated look, built-in joinery is often the stronger choice.
Is this a short-term update or a long-term investment? The longer you expect to live with the kitchen, the more worthwhile tailored solutions often become.
If you are unsure, that is usually a sign to discuss the space before committing to a product range. A measured, practical conversation early on can save time, money and compromise later.
Why homeowners choose KN Carpentry & Joinery Limited for kitchen projects
We are a Tadworth-based company specialising in carpentry, joinery and building work across Surrey and surrounding areas. Our work includes bespoke kitchens, kitchen installations, home extensions, full renovations and structural alterations.
Clients come to us when they want a kitchen that is not only attractive, but properly thought through. Our approach is shaped by craftsmanship, attention to detail and clear communication throughout the job.
18 years of experience in carpentry and joinery
City & Guilds Level 3 Diploma in Carpentry and Joinery
Bespoke joinery and wider building capability under one roof
Service across Tadworth, Surrey and surrounding areas
Reviews praising our craftsmanship, tidiness, communication and detailed quotations on Checkatrade and Facebook
That wider capability matters on kitchen work. If a project needs more than cabinetry alone, we can plan it with the bigger picture in mind. You can learn more about our carpentry and joinery services in Surrey on our website.
Frequently asked questions about bespoke kitchens in Surrey
Are bespoke kitchens worth it in Surrey homes?
They often are when the room has awkward features, storage is a priority or you want a more integrated finish. A bespoke kitchen is usually less about luxury for its own sake and more about solving room-specific problems properly.
Is a built-in kitchen always more expensive than flat-pack?
Not always in simple headline terms, but bespoke and flat-pack are different products with different outcomes. Flat-pack may reduce upfront spend, while bespoke can offer better use of space, a stronger finish and fewer compromises. The right comparison is overall value for your home and how you plan to use it.
Can a bespoke kitchen help in a small or awkward room?
Yes. Smaller kitchens and irregular layouts are often where bespoke makes the biggest difference because standard sizes can leave dead space or create a cramped feel. Tailored cabinetry can make storage and movement work more efficiently.
Do I need separate companies for the kitchen and the wider renovation?
That depends on the scope, but many homeowners prefer a joined-up approach. Because we carry out kitchens, bespoke joinery and wider renovation work, we can assess how the room layout, building work and final finish connect before the project moves ahead.
What should I prepare before a kitchen consultation?
Bring any measurements, photos, inspiration ideas and a list of how you use the kitchen now. It also helps to think about what frustrates you most in the current space, whether that is storage, workflow, appliance placement or the overall finish.
Request a bespoke kitchen consultation in Tadworth or the surrounding Surrey areas
If you are comparing built-in and flat-pack kitchens, the right choice usually comes down to three things: storage, layout and finish. For many homeowners, bespoke is the stronger long-term option because it is designed around the way the room really works.
At KN Carpentry & Joinery Limited, we create functional, beautifully finished spaces with honest communication and dependable service throughout the project. If you are planning a kitchen renovation in Tadworth, Surrey or the surrounding areas, we would be happy to discuss your ideas.
Call us on 01737 428024 or visit our website to request a consultation and start planning a kitchen that fits your home properly.