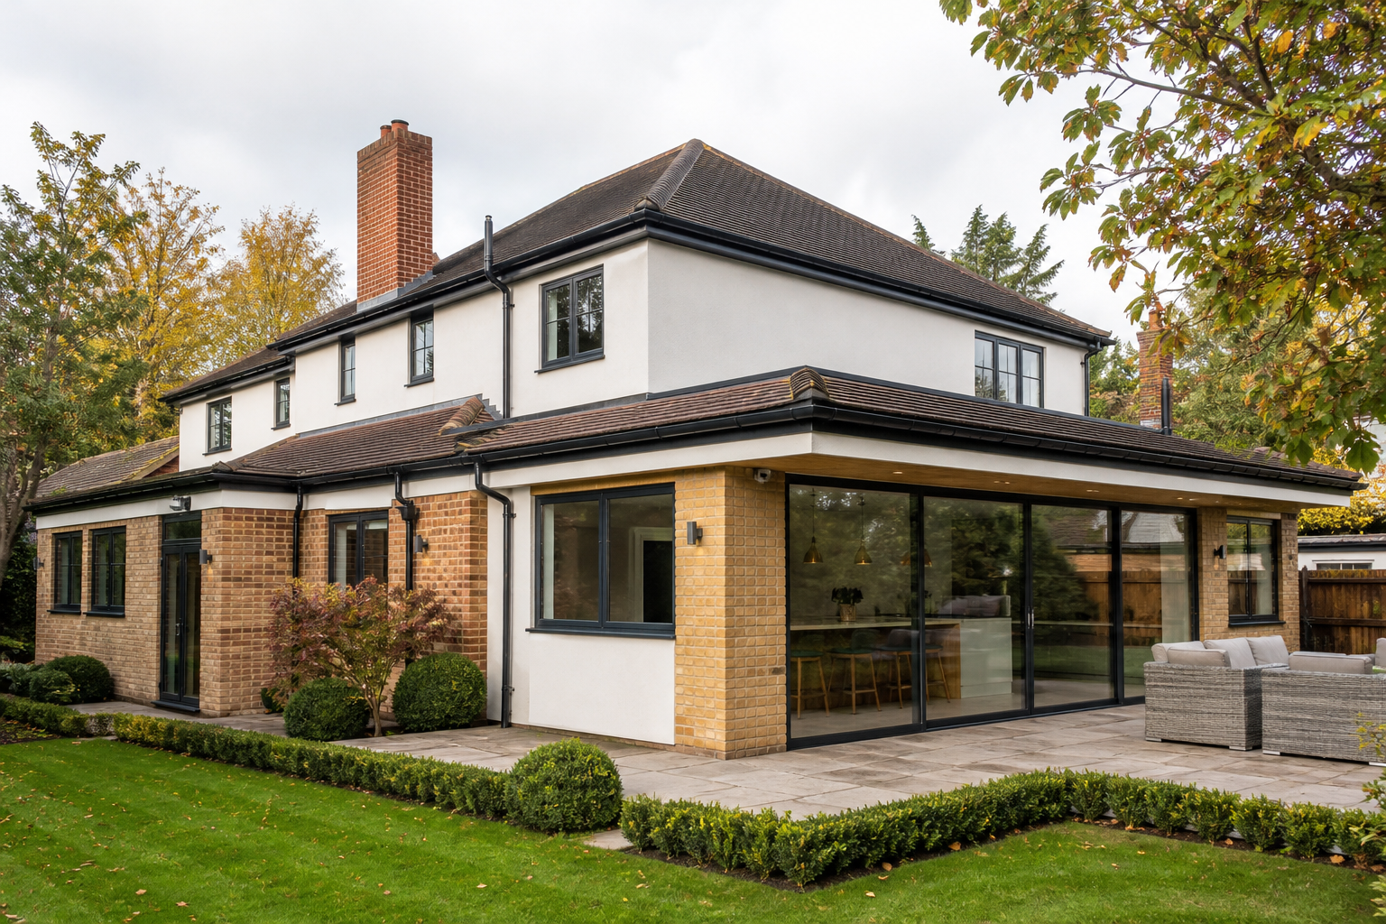
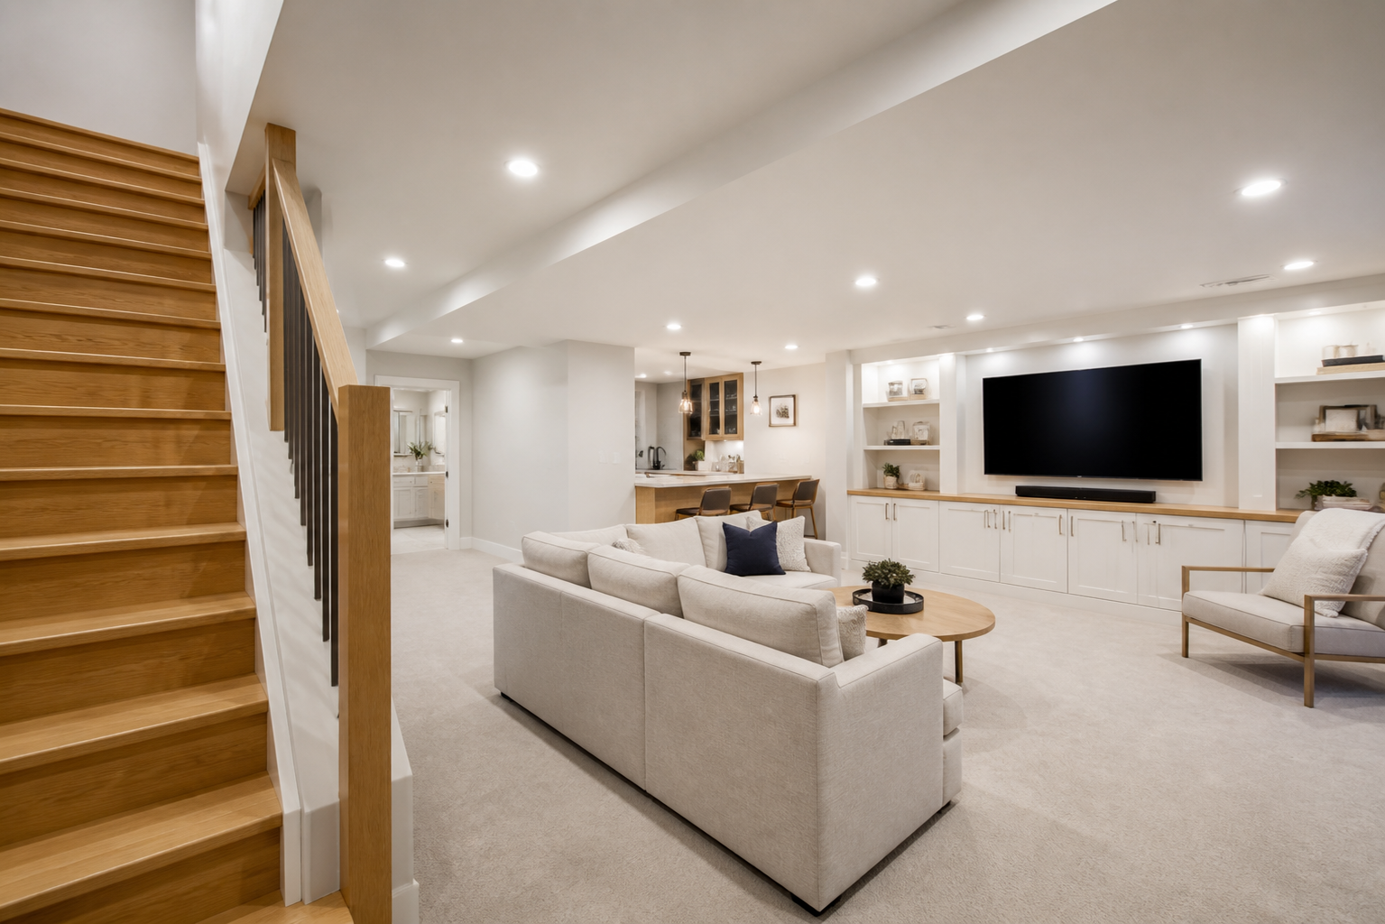
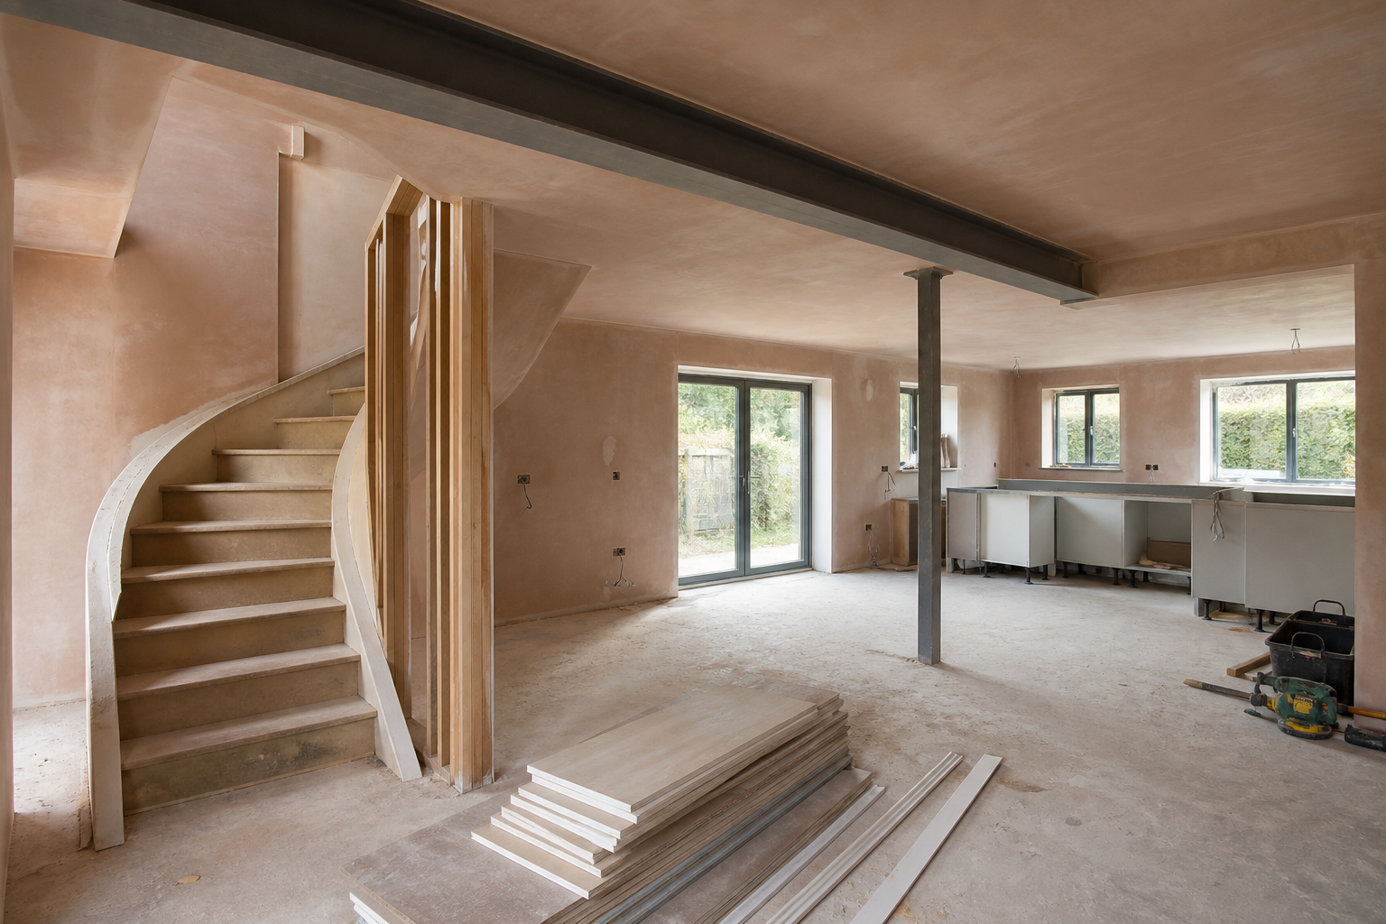
Structural Alterations Surrey: What to Consider Before Removing Walls for Open-Plan Living
Planning structural alterations Surrey homeowners often have the same goal in mind: a brighter, more open home that feels easier to live in every day. Removing a wall can completely change the way a property works, especially if you want an open-plan kitchen, dining area or family space. But it is not a cosmetic job. The structure, services, approvals, sequence of work and final finish all need careful thought before anything is opened up.
At KN Carpentry & Joinery Limited, we carry out structural alterations, renovations, extensions, kitchens and wider building work from our Tadworth base across Surrey and the surrounding areas. If you are considering open-plan living, this guide explains what to assess before deciding which walls should stay, which can go and how the work should be planned properly.
Structural alterations Surrey projects need more than wall removal
It is easy to think of open-plan living as a simple knock-through. In reality, the wall removal is only one part of the project. What matters more is how the new space will function once the building work is complete.
The best results come from planning the room as a whole. That means looking at circulation, storage, light, furniture layout, kitchen positioning and the structural implications together rather than treating them as separate decisions.
Not every internal wall can be treated the same way
Some walls are non-load-bearing. Others help support upper floors, roof loads or adjoining parts of the property. If a load-bearing wall is altered, the support it provides has to be replaced correctly.
Before work starts, you normally need to understand:
whether the wall is load-bearing
how the load will be supported once the wall is removed or widened
whether a beam, posts or other supports are likely to be required
how the change affects ceilings, floors and nearby walls
This is why structural work should never be rushed. Careful planning at the start usually leads to a smoother build and a better finished result.
Open-plan living should solve real day-to-day problems
Open-plan spaces work best when they improve more than appearance. In many Surrey homes, the real aim is to create a better link between the kitchen and dining area, bring more light into the ground floor or make family life feel less boxed in.
If your plans involve a wider remodel, our building renovations and kitchen installation work can be considered alongside the structural changes from the outset, helping the finished room feel properly resolved rather than pieced together.
What to consider before removing walls for open-plan living
1. How you want the new layout to work
Start with lifestyle before demolition. A larger opening is only worthwhile if the new layout actually improves the way you use the home.
Questions worth asking early include:
Will the new room need a kitchen island, dining table or seating zone?
Do you still need some separation between cooking and relaxing areas?
Where will everyday storage go once a wall is removed?
How much wall space do you need for furniture, radiators or fitted joinery?
Will the route through the space feel natural or awkward?
In some homes, a full open-plan layout is the right answer. In others, a wider opening or a more defined transition between rooms gives a better balance of openness and practicality.
2. The structure above and below the opening
Once a wall is removed, the weight it carried still has to go somewhere. That can affect more than the immediate opening. Floors, ceiling lines and the ends of the opening all need to be considered properly.
A project may involve structural support above, but it can also involve work below to ensure the load is transferred correctly. This is one reason many homeowners combine structural alterations and house renovations rather than treating the opening as a standalone job. It allows the surrounding spaces to be adjusted and finished properly at the same time.
3. Hidden services inside the wall, ceiling or floor
Internal walls often contain more than plaster or blockwork. Electrics, heating runs, plumbing and waste routes may all need to be moved when an opening is formed. Even when the wall itself looks straightforward, the hidden work behind it can affect cost, timing and finish.
Before work begins, it helps to think about:
new lighting positions and switching arrangements
radiators or underfloor heating zones
kitchen sink and appliance locations
extract ventilation routes
changes in floor finishes or floor levels between rooms
Resolving these points early usually prevents delays and makes the completed space feel deliberate and cohesive.
4. Light, sightlines and zoning
Bigger does not automatically mean better. A well-designed open-plan room should feel calmer, not just emptier. Natural light, sightlines and subtle zoning all make a difference to how successful the space feels once you are living in it.
It is worth thinking about:
whether the new opening will genuinely improve daylight
what you will see first when entering the space
how noise may travel between cooking, dining and relaxing areas
whether flooring, lighting or joinery will help define different zones
how you will keep the room feeling tidy and organised day to day
This is particularly important in open-plan kitchens, where a lack of planning can leave the room feeling busy rather than streamlined.
5. Approvals and practical constraints
Structural work normally needs the right approvals in place before it begins. Building Regulations are commonly relevant when the structure of the property is being altered. Some projects may also need planning input, especially when structural alterations form part of a larger extension or affect external elements of the home.
The important thing is to establish what your specific project needs at an early stage. That helps avoid delays, redesigns and unnecessary disruption later on.
When structural alterations make most sense as part of a bigger renovation
Many open-plan projects are really about improving the whole ground floor rather than removing one wall in isolation. That is why structural alterations are often most effective when they are planned alongside other work such as:
a new kitchen installation
a rear or side house extension
a broader ground-floor refurbishment
new flooring, plastering and decorating
bespoke storage or fitted joinery
Bundling the work into one well-planned programme can reduce repeat disruption and produce a more consistent finish. It can also help you avoid situations where a new kitchen or decorative finish has to be disturbed later because the structural decisions were made too late.
A typical route from idea to completed open-plan space
Every property is different, but a well-run project usually follows a clear sequence.
Initial site visit and discussion. This is where the existing layout, your aims and the practical constraints of the property are reviewed.
Measured planning. The proposed space needs to work on paper as well as in principle, with proper thought given to flow, storage, furniture and services.
Structural input and approvals. Where a wall is load-bearing, the support solution and relevant approvals need to be in place before work starts.
Careful opening up and structural work. Temporary support, sequencing and site control matter just as much as the removal itself.
Making good and finishing. Plastering, flooring, electrics, kitchen fitting, joinery and decoration are what make the new room feel complete.
At KN Carpentry & Joinery Limited, our range of services is particularly useful for projects like these. We carry out structural alterations alongside renovations, house extensions, loft conversions, kitchens, bathrooms and bespoke joinery, which helps when open-plan living involves multiple stages of work rather than one isolated change.
Common mistakes to avoid before removing a wall
Focusing on appearance alone. The new room still needs usable wall space, good circulation and enough storage.
Starting demolition before the wider design is settled. Layout issues are more expensive to solve once the structure has already been altered.
Overlooking hidden work. Services, floor levels and finishing details can have a major impact on the final result.
Treating the opening as separate from the rest of the renovation. This often leads to patchwork finishes and repeated disruption.
Choosing a contractor without understanding how the job will be coordinated. Communication, sequencing and attention to detail all matter.
Why homeowners come to KN Carpentry & Joinery Limited
From our Tadworth base, we work across Surrey and surrounding areas on structural alterations, home renovations, house extensions, loft conversions, kitchens, bathrooms and bespoke joinery. That broader capability matters when open-plan living affects more than one room or trade.
We also bring a strong craftsmanship background to layout-led renovation work. KN Carpentry & Joinery Limited holds a City & Guilds Level 3 Diploma in Carpentry and Joinery, and our business profile records 18 years of experience.
Just as importantly, we pride ourselves on honest communication, dependable service and creating functional, beautifully finished spaces. Clients regularly praise our clear quotes, attention to detail, tidy working methods and careful coordination in their reviews, which is exactly what homeowners tend to value when structural changes are involved.
FAQs about structural alterations and open-plan living
Do I need planning permission for structural alterations in Surrey?
Not always. Many internal structural alterations are more closely linked to Building Regulations than planning permission, but the exact answer depends on the property and the full scope of the project. If the work forms part of an extension or changes the outside of the house, additional permissions may be needed.
Can any internal wall be removed?
No. Some walls are non-load-bearing, while others support floors, the roof or adjoining elements. The wall needs to be assessed properly before removal, and any necessary support must be designed and installed correctly.
Is open-plan living always the best option?
Not necessarily. Open-plan living works well when it improves light, flow and everyday use. In some homes, a larger opening or partially divided layout gives a better result because it preserves privacy, storage or acoustic separation.
When should structural alterations happen in a kitchen renovation?
Usually before final kitchen fitting, flooring and decorating. Planning the structural work early helps coordinate services, lighting, appliance positions and finishes with fewer costly changes later.
How do I know if structural alterations are worth it?
The best test is whether the change will improve how the home functions, not just how it looks. If removing or widening a wall would help connect living areas, improve circulation or make a renovation or extension work properly, it is often worth exploring.
Conclusion
Well-planned structural alterations Surrey homeowners invest in can do far more than create a larger room. Done properly, they can improve the flow of the whole house, make better use of natural light and help a renovation feel more coherent from one space to the next.
The difference between a successful open-plan project and an expensive compromise usually comes down to planning. Structure, services, layout, approvals and finish all need to be considered together.
If you are thinking about removing walls for open-plan living, book a site visit with KN Carpentry & Joinery Limited. We can discuss your renovation plans and help you decide whether structural alterations could improve the way your home works.